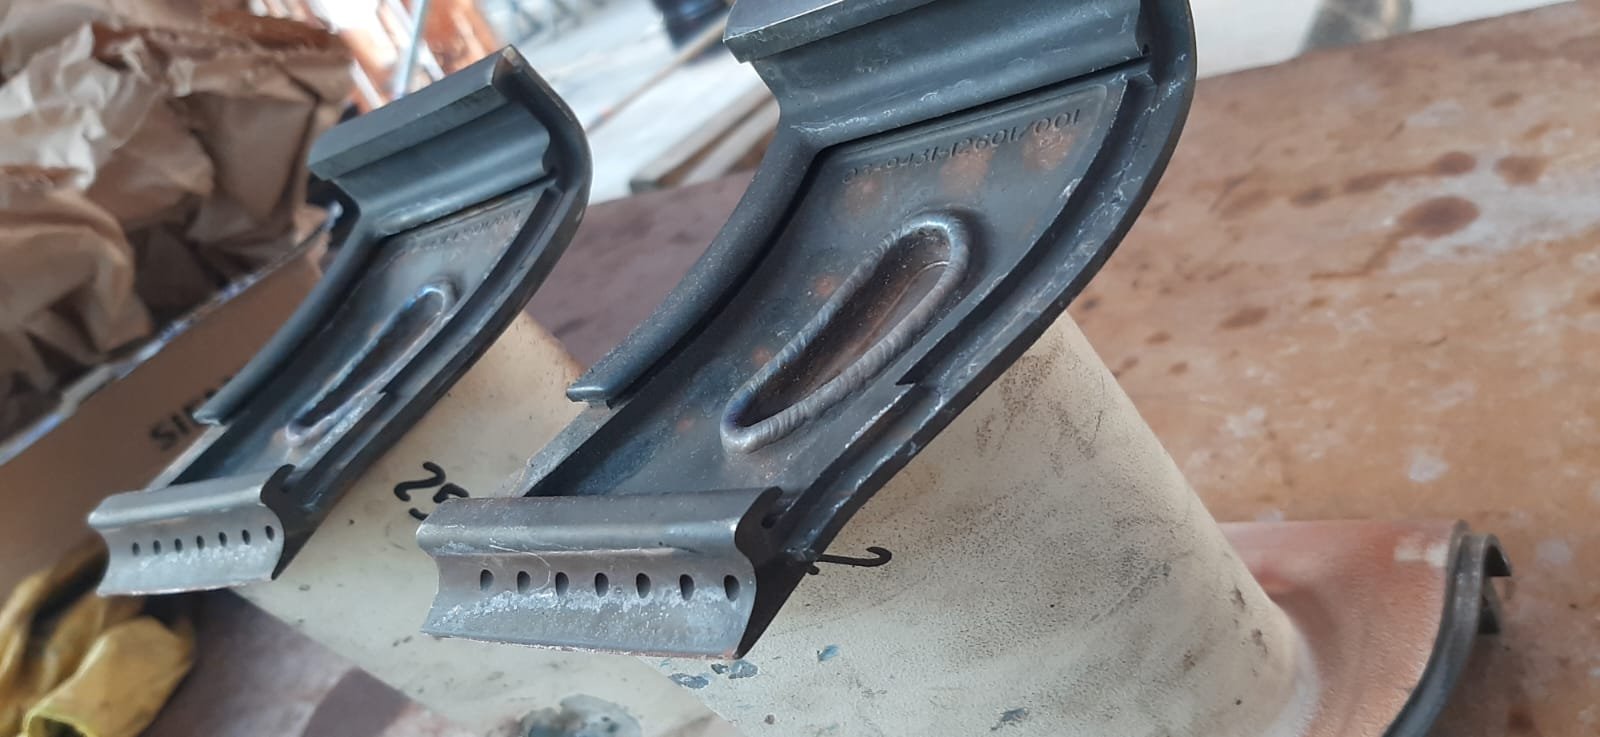
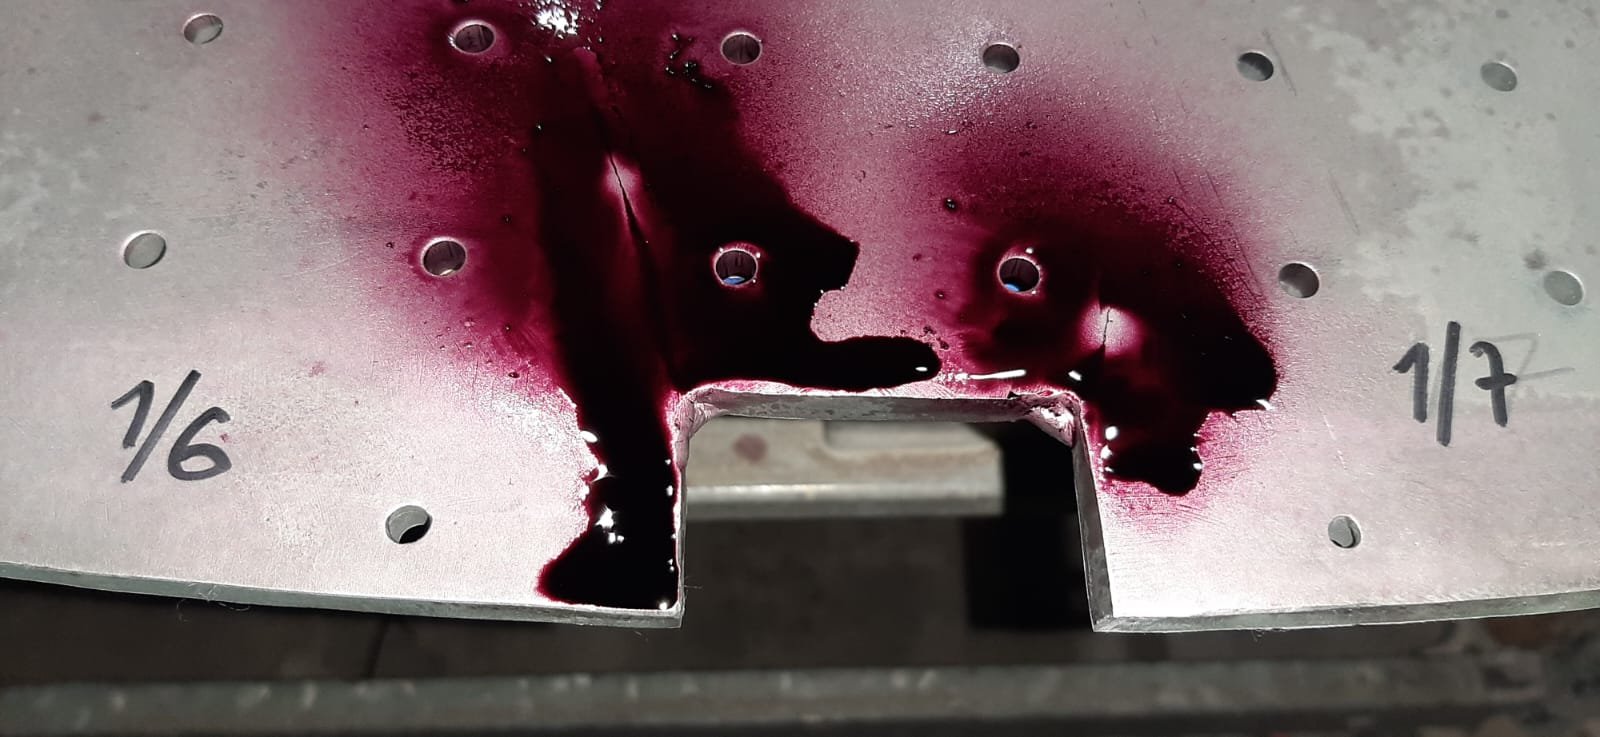
Identification
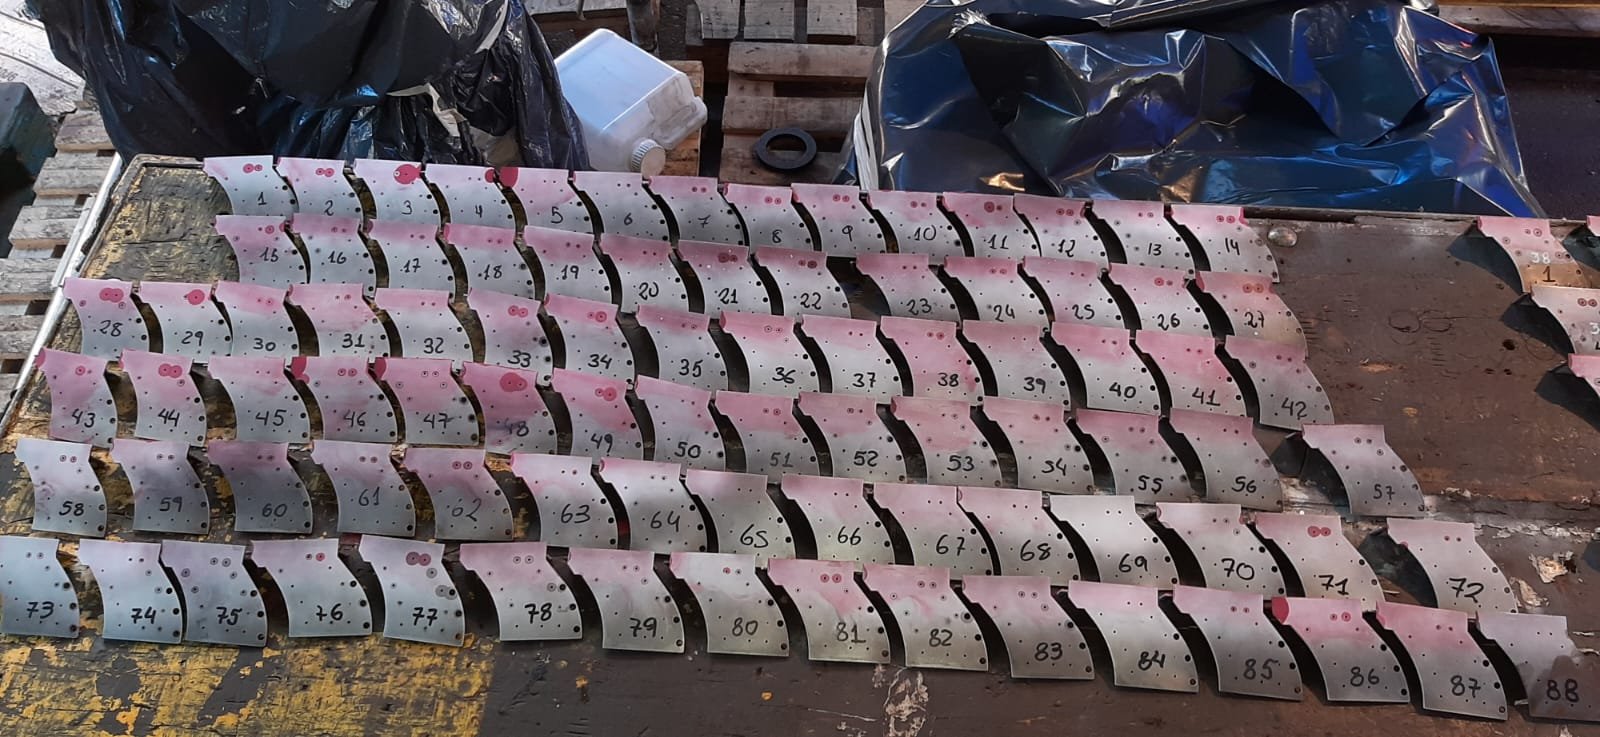
Each component is arranged and recorded to preserve its position and relationship to the assembly it belongs to.
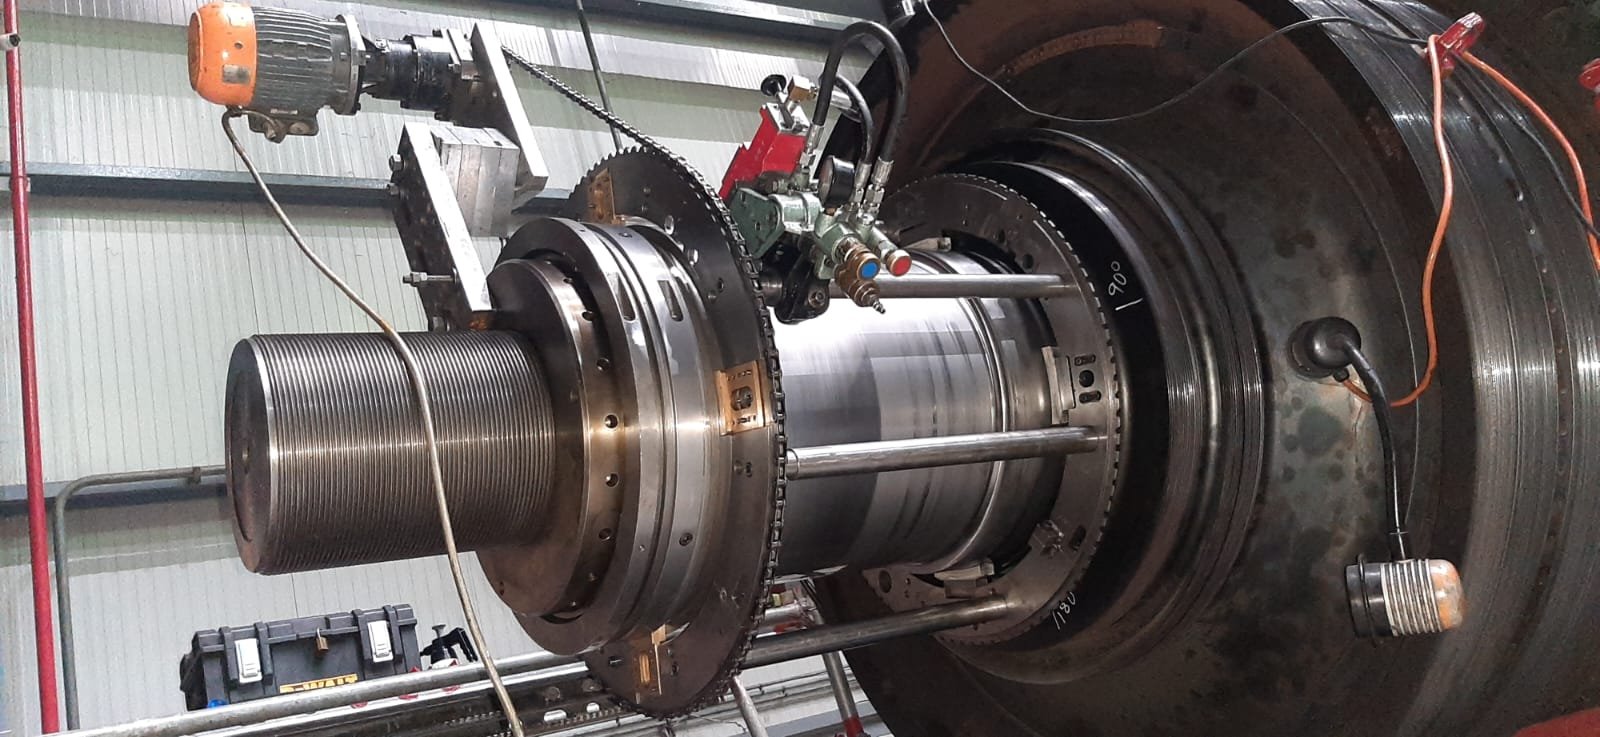
Precision in every component
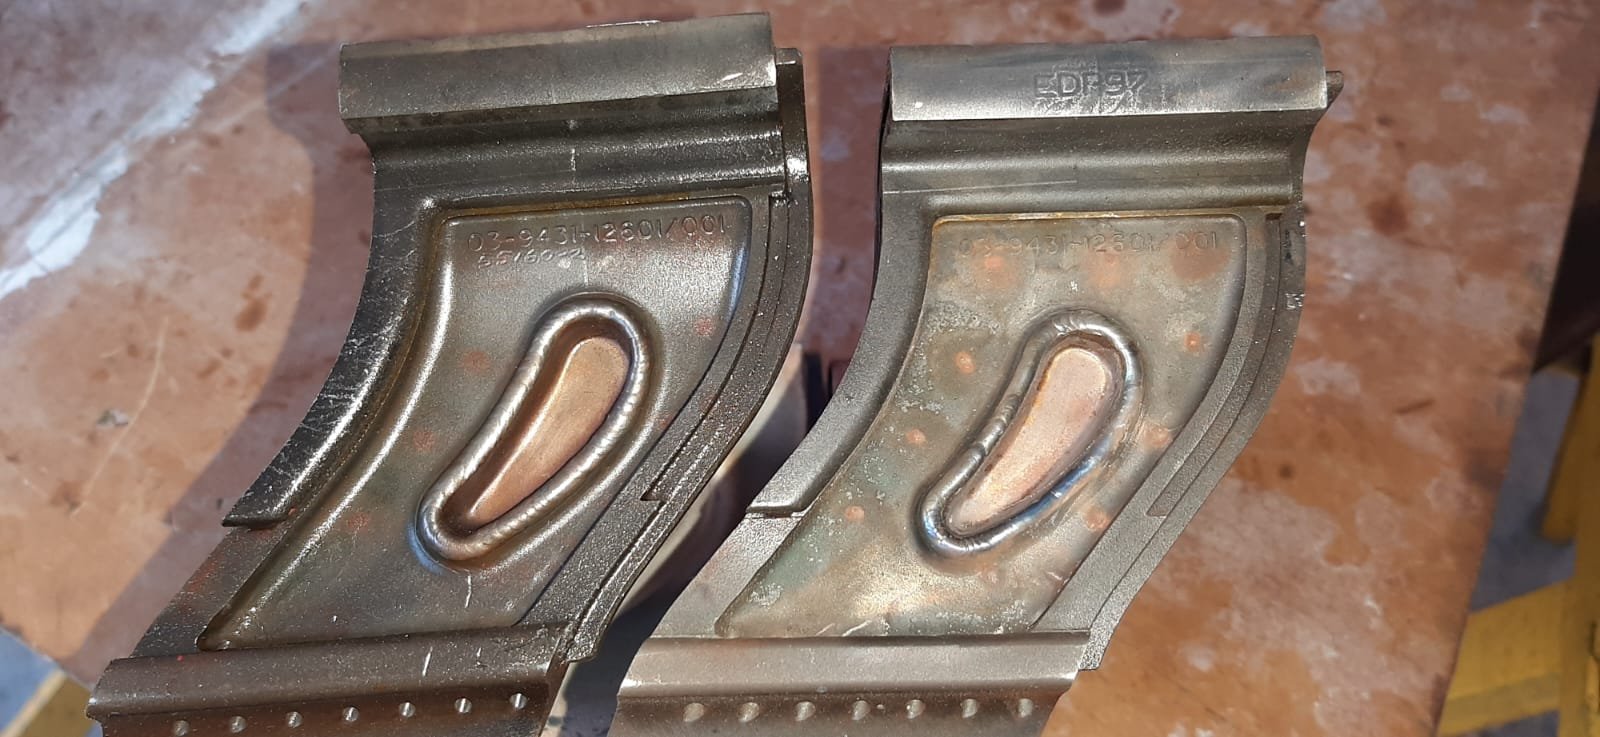
Before repairing a part, it must be identified, inspected and understood within its assembly. Markings, contact surfaces and recorded dimensions guide the next steps without losing the assembly reference.
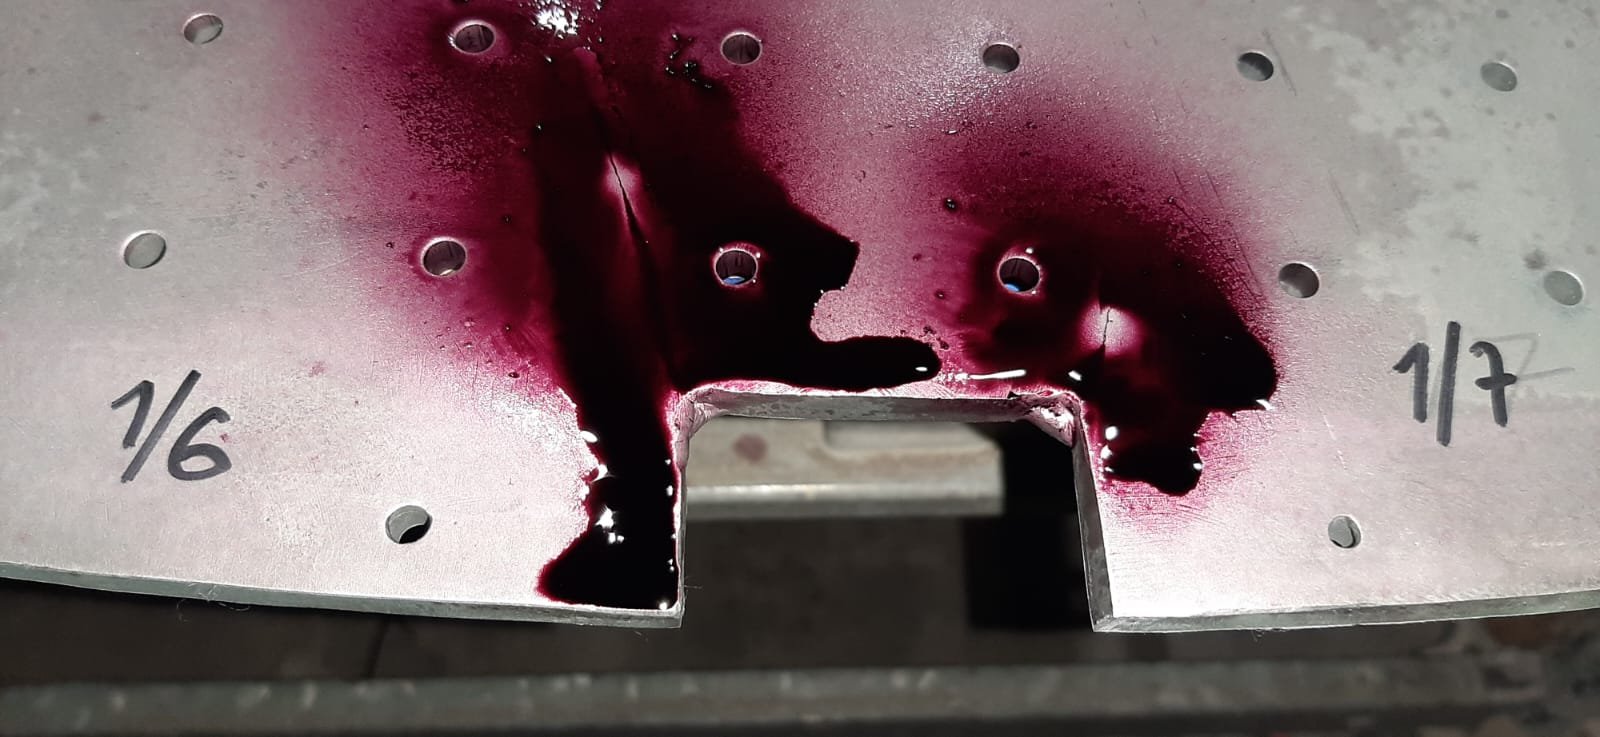
Work on turbine components may include cleaning, surface inspection, machining and dimensional inspection. Each task responds to the observed condition and the specifications for that intervention; not every part needs the same treatment.
Traceability and an orderly arrangement of parts are part of the process. After inspection and repair, components are prepared for reintegration into the machine, with the appropriate checks before assembly.
From documentation to assembly
Each component is arranged and recorded to preserve its position and relationship to the assembly it belongs to.
Surfaces are examined and checked with appropriate tools. Findings help define the work required.
When the scope calls for it, machining or repair is performed and dimensions checked before the part returns to assembly.
Work archive
Identification, inspection, machining and measurement.